Older houses in this city hold their value partly because of what is behind the walls, and partly in spite of it. Plenty of homes across the east side and the older west side neighborhoods still have some original wiring in service, and most of the people living in them have no idea.
Knob and tube is not a defect in the way a cracked foundation is a defect. It was competent work, done to the standard of its day, and some of it is still doing its job quietly. But it was designed for a house that used electricity for lighting and very little else, and the way it fails is not obvious from inside the room.
Here is what it actually is, how to tell whether you have it, and what tends to happen when it comes up.
What knob and tube actually is
The name describes the hardware. Ceramic knobs hold the wires away from the framing, and ceramic tubes line the holes where a wire passes through a joist or a stud.
Two things about the design matter more than anything else:
The hot and neutral run separately. Instead of a single cable carrying both conductors, each one takes its own path through the framing, often several inches apart.
There is no ground. No third conductor, no path for fault current to take other than through whatever is nearest. This is why houses with original wiring have two prong outlets, and why a three prong adapter pushed into one does nothing except make the plug fit.
The system also relied on open air. Conductors were run through empty framing cavities so heat could dissipate, which worked exactly as intended for as long as those cavities stayed empty.
Why it became a problem
Very little about knob and tube gets more dangerous on its own. What changed is everything around it.
Insulation was added on top. This is the big one. Blown in or batt insulation packed around wiring that was designed to shed heat into open air traps that heat instead. Attic insulation upgrades are one of the most common ways a house that was fine becomes a house that is not.
The insulation on the wire itself gets brittle. Rubber and cloth harden and crack with age and heat. Once it flakes off near a fixture or a splice, bare conductor is exposed.
Loads went up enormously. The system was sized for lamps. It is now running heat pumps, kitchens full of appliances, home offices and window air conditioners.
People modified it. This is the part that causes the most trouble in practice. Decades of additions, extensions spliced in outside of a box, mixed junctions where newer cable was tied into original conductors, work done by people who meant well. The original installation is rarely the risky part. What somebody did to it later usually is.
How to tell whether your house has it
You can often answer this yourself in ten minutes.
Look in the attic and the basement, wherever framing is exposed, and look for white or brown ceramic knobs on the joists with a single wire running through each one. Ceramic tubes where wires cross framing are the other giveaway.
Two prong outlets throughout are a strong hint, though not proof on their own.
The trap is the opposite case. Grounded three prong outlets do not rule anything out. A very common pattern is a house that was partially rewired at some point, where the kitchen and the accessible runs were replaced and the original wiring stayed live in the walls and ceilings nobody wanted to open. From inside the room, that house looks completely modern.
Houses built before roughly the middle of the last century are the candidates. If yours is in that range and you have never seen documentation of a full rewire, assume some may still be in service until someone confirms otherwise.
Insurance, appraisals and selling
This is where it usually stops being theoretical.
Carriers treat original wiring differently from one another. Some ask about it directly on an application, some do not ask at all, some will write a policy with conditions attached, and some decline. Policies and underwriting rules change, so the only reliable answer is the one your own carrier gives you in writing.
The pattern worth planning around is the timing. Knob and tube tends to surface during a home inspection, which is the worst possible moment to learn about it. At that point there is a closing date, a buyer with questions, and no time to get bids and schedule real work. Deals get renegotiated over this regularly.
If you are thinking about selling in the next couple of years, finding out now is worth doing for that reason alone.
What the options actually are
There are fewer than people expect.
A full rewire replaces the original conductors throughout with modern grounded circuits. It is the complete answer and it is the largest version of the job.
A partial rewire addresses the accessible runs and the areas of highest concern, and leaves the rest for later. This is a real option, but it needs to be documented clearly so the next person knows what was done and what was not.
Abandoning in place means disconnecting original wiring and leaving the dead conductors in the walls rather than pulling them out. This is normal and it is not cutting corners. Removing dead wire from finished walls means opening those walls for no benefit.
What is not an option is upgrading the outlets. Swapping two prong receptacles for three prong ones on ungrounded circuits does not add a ground. It removes the one visual signal that told everyone in the house those circuits were ungrounded.
A panel is a separate question. Original wiring and an undersized service often show up in the same house, and a rewire is usually the point at which a service upgrade makes sense to do at the same time, since the walls are already open and the power is already coming down.
What a rewire involves
The wiring is the straightforward part. Access is the job.
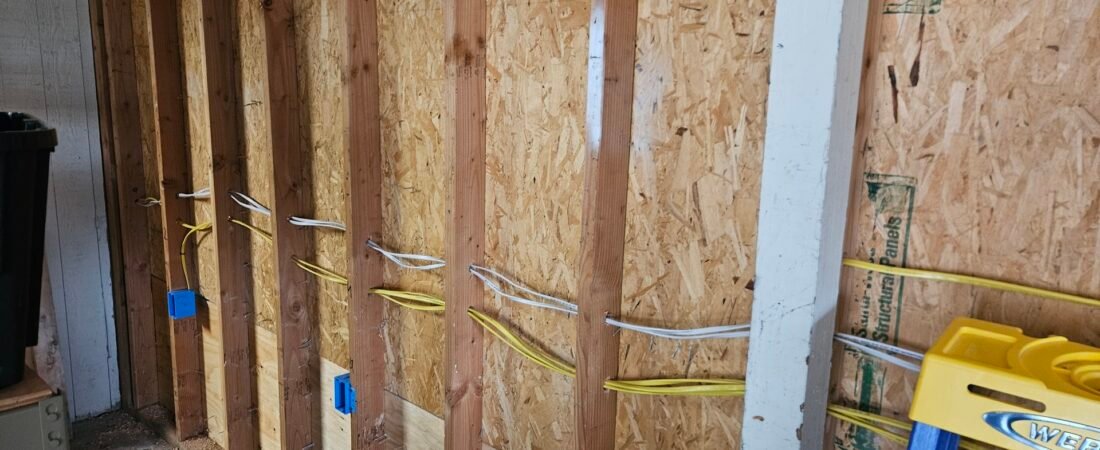
New cable has to get from the panel to every device in the house, which means getting into walls and ceilings. Where there are open framing cavities and a usable attic and crawlspace, a lot of that can be done with minimal cutting. Plaster and lath is harder than drywall and it patches differently. Balloon framed walls sometimes help and sometimes do not.
This is permitted and inspected work in Oregon, and it happens in stages rather than all at once, with an inspection before anything gets closed up.
Anyone who quotes a rewire without walking the house, getting into the attic and looking at how it was built is quoting a guess. The variation between two houses of the same size on the same street is genuinely large.
The honest version
Not every house with original wiring needs work this year.
Original wiring in undisturbed condition, in open cavities with no insulation packed around it, on circuits that are not being asked to carry much, is a different situation from wiring buried under blown in insulation with three generations of splices in it. Both are knob and tube. They are not the same risk.
What makes it urgent is heat, damage, amateur modifications, or insulation contact. What makes it a planned project rather than an emergency is knowing where you stand before somebody else tells you.
Finding out where you stand
The useful first step is having someone get into the attic and the basement and tell you plainly how much original wiring is still live, what condition it is in, and whether anything needs attention now or can wait.
ATR Electric handles rewiring and older home wiring across the Portland metro, including Washington and Clackamas counties, and quotes every job in writing before anything starts.
Request a free estimate or call and ask what is involved for your house.